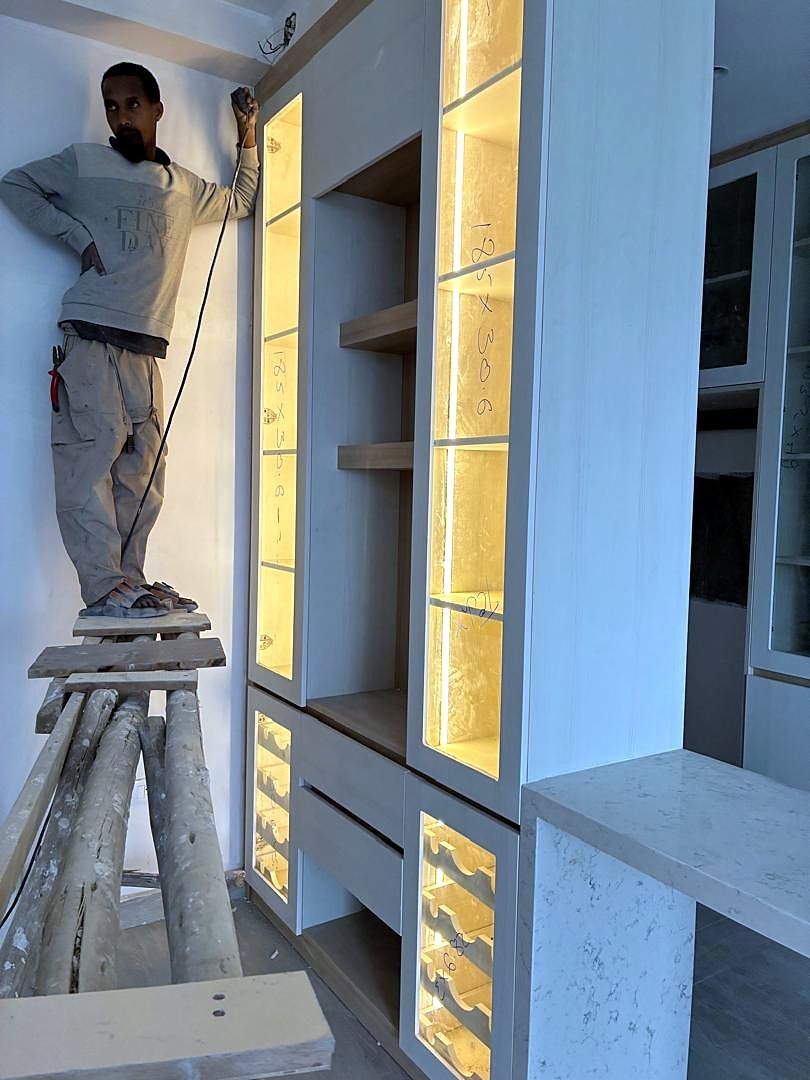
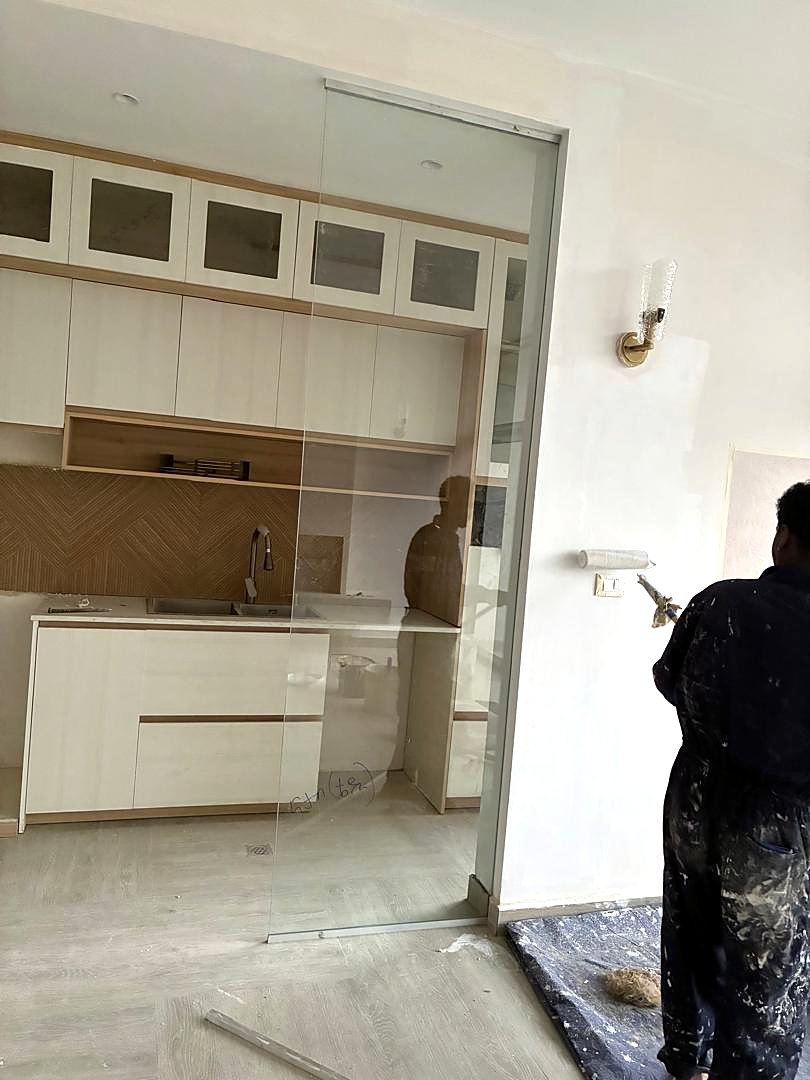
Selected Space
Sarbet
Luxury ApartmentAddis Ababa, EthiopiaReceived from the developer as an unfinished shell, the Sarbet apartment was completed by Manalé from A to Z: design, selection of every material and fitting, and full implementation on site.
Manalé led each craftsman, contractor and supplier through every stage, delivering a calm, light-filled home in soft neutrals and warm wood.
The vision
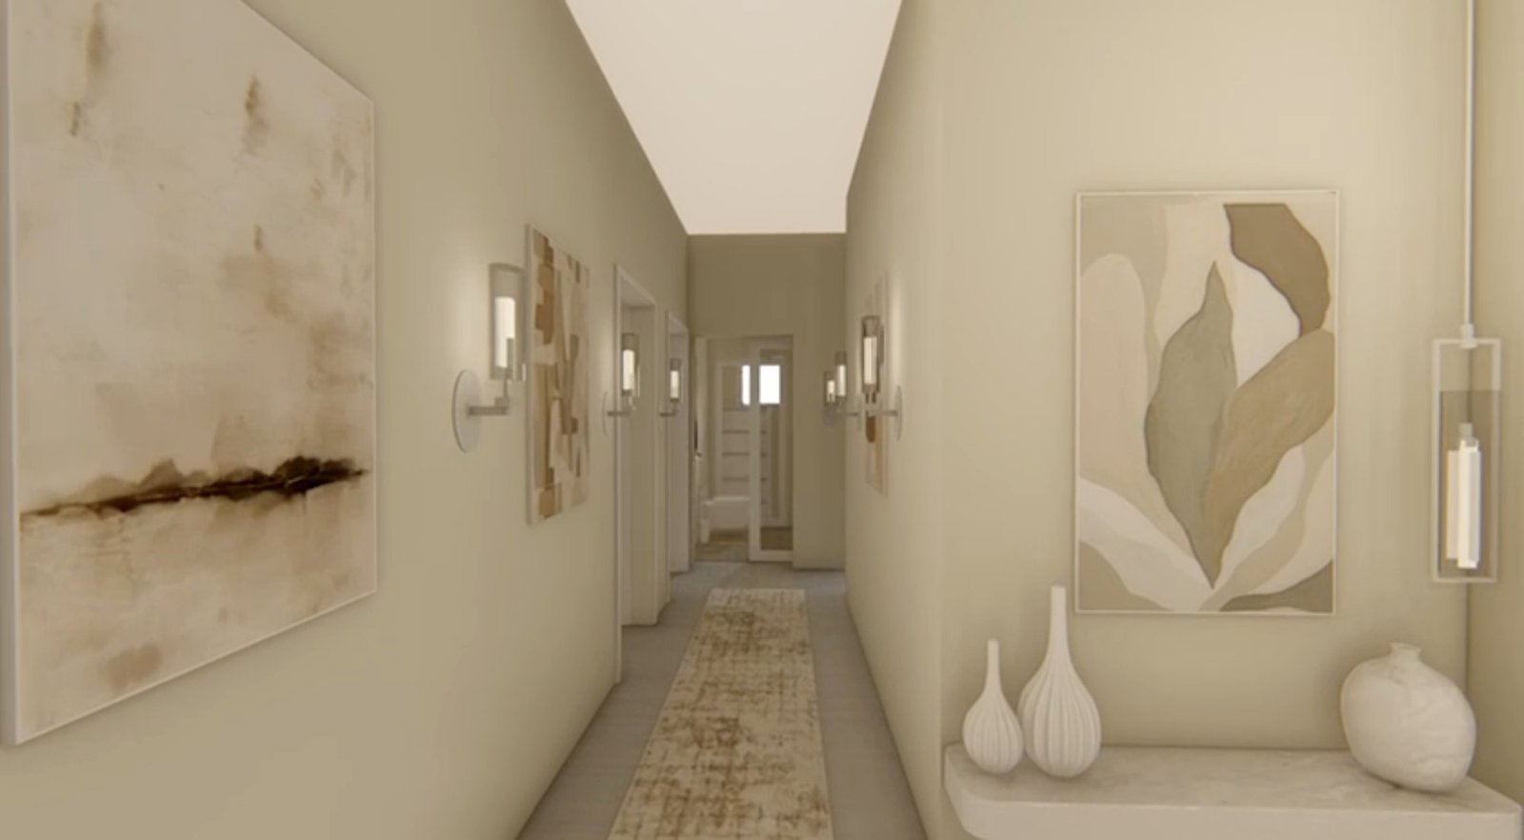
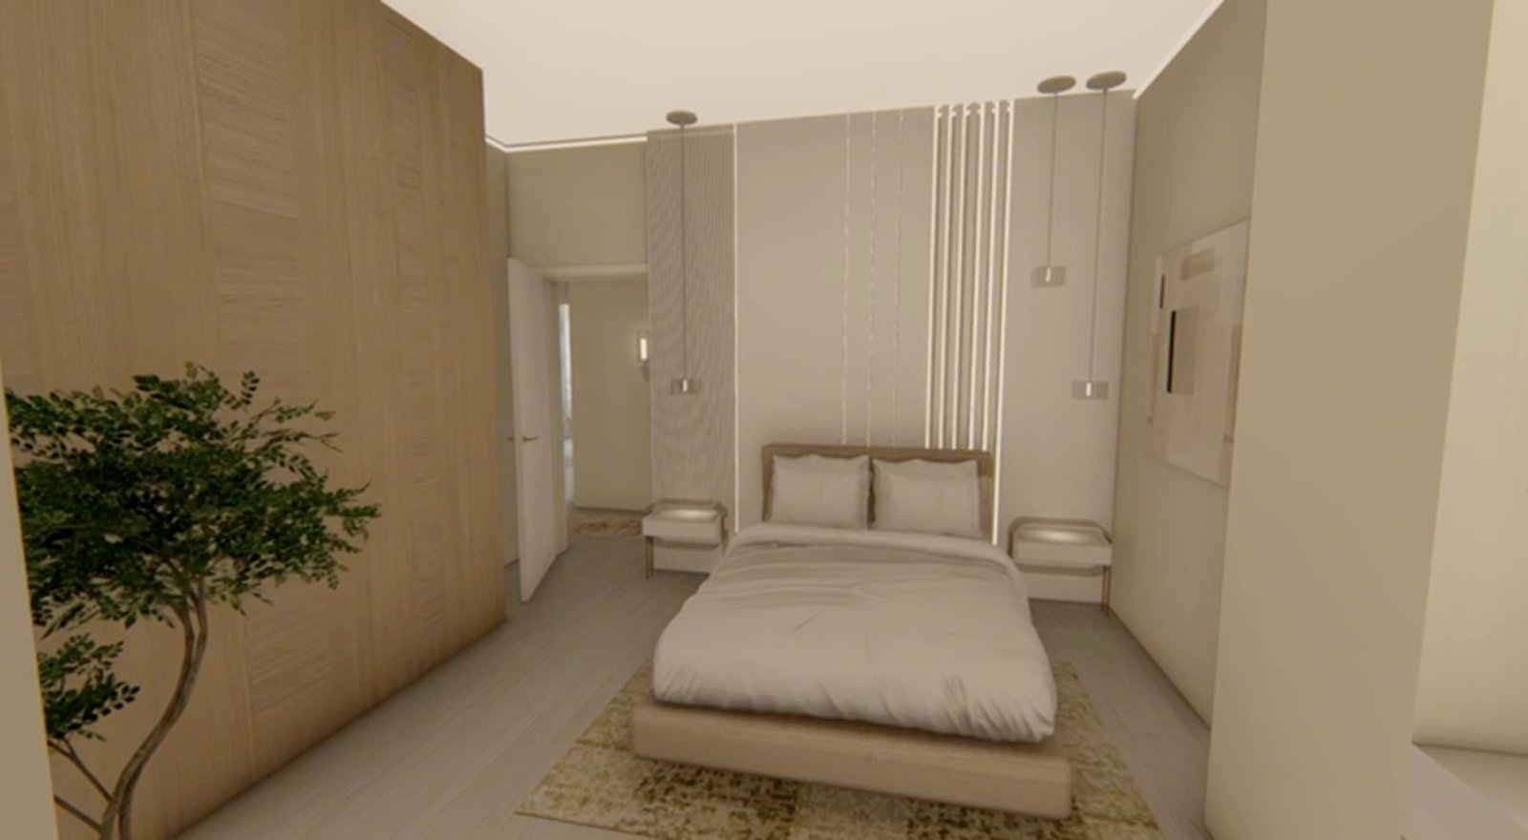
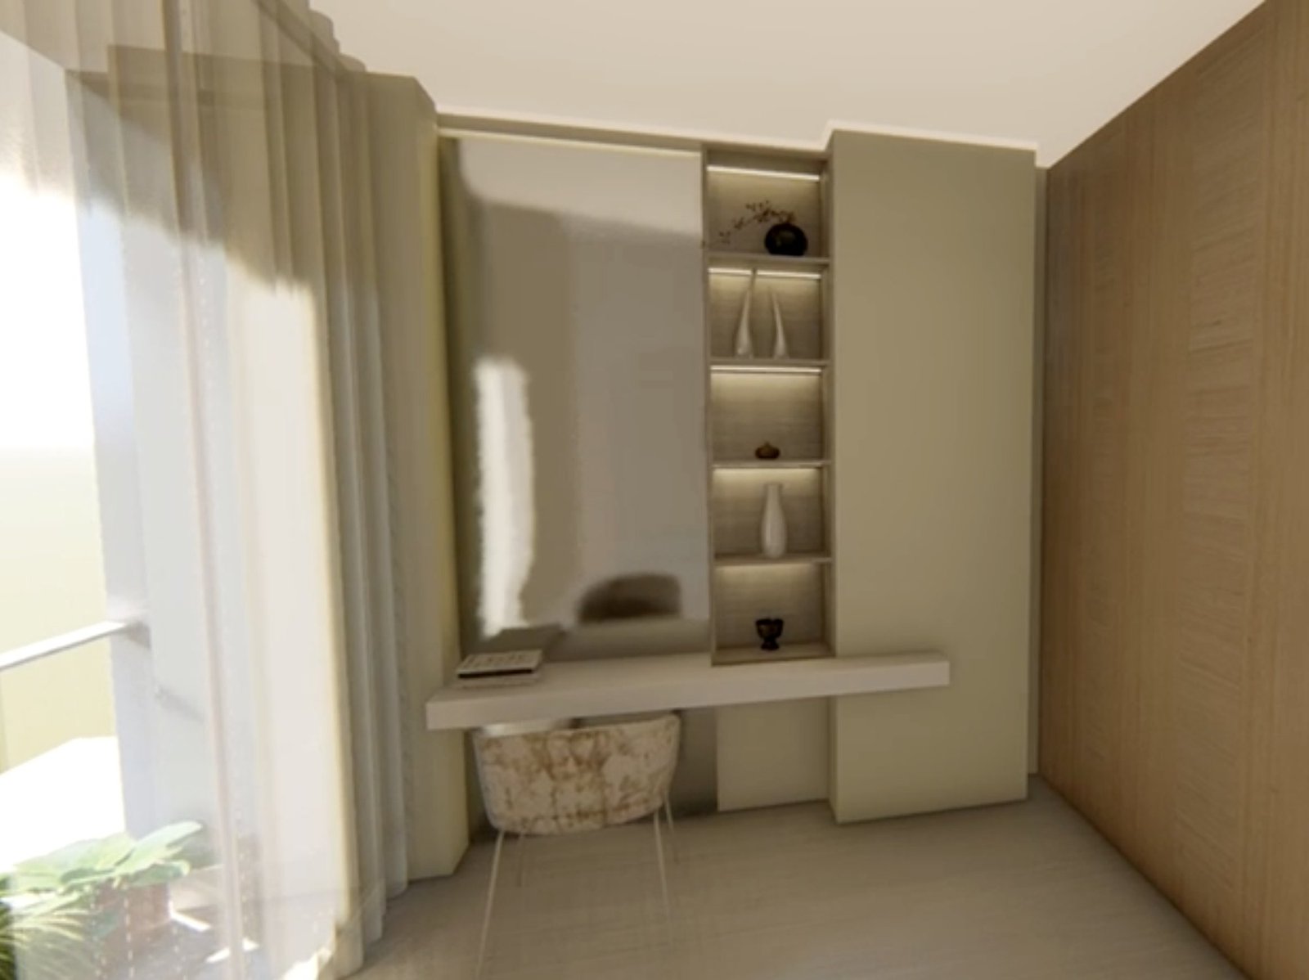
Designed before it was built
Each room was first composed in 3D, so light, materials and art could be refined before construction began.

The finished apartment
The vision, built.
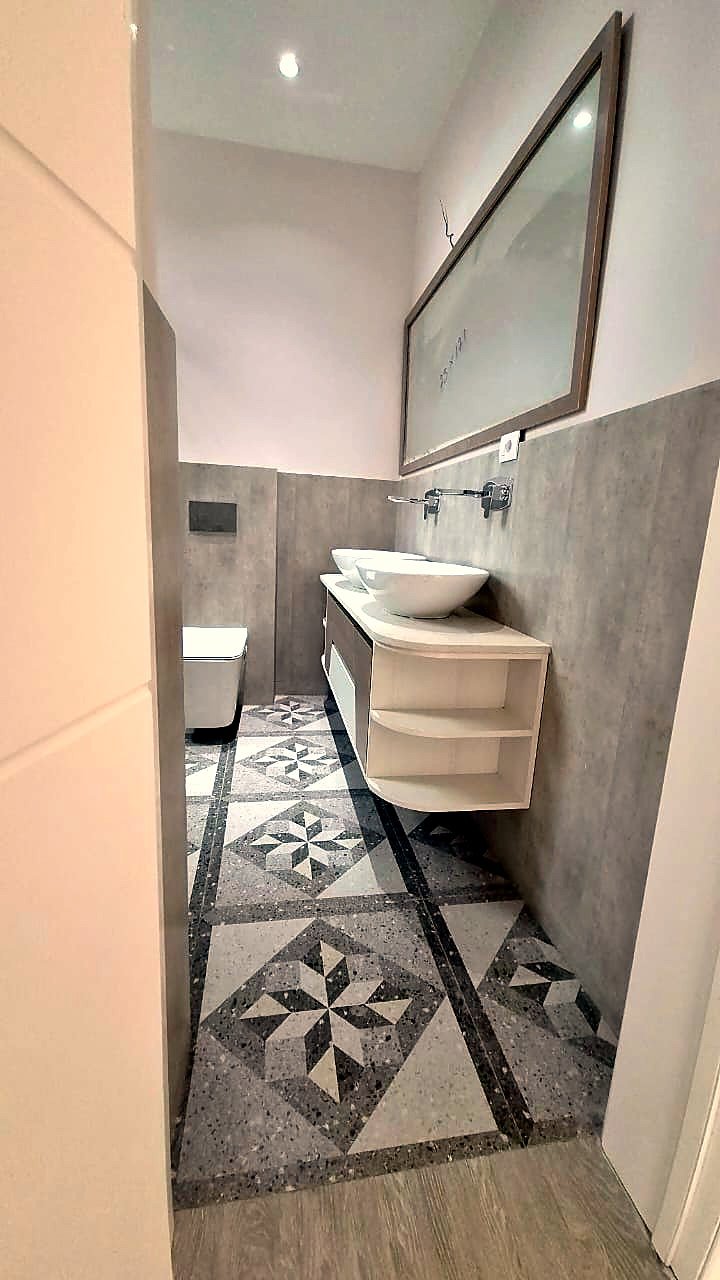
The vision, built: lit joinery, a floating fireplace wall and patterned stone underfoot.


From bare shell to home
From bare shell to home
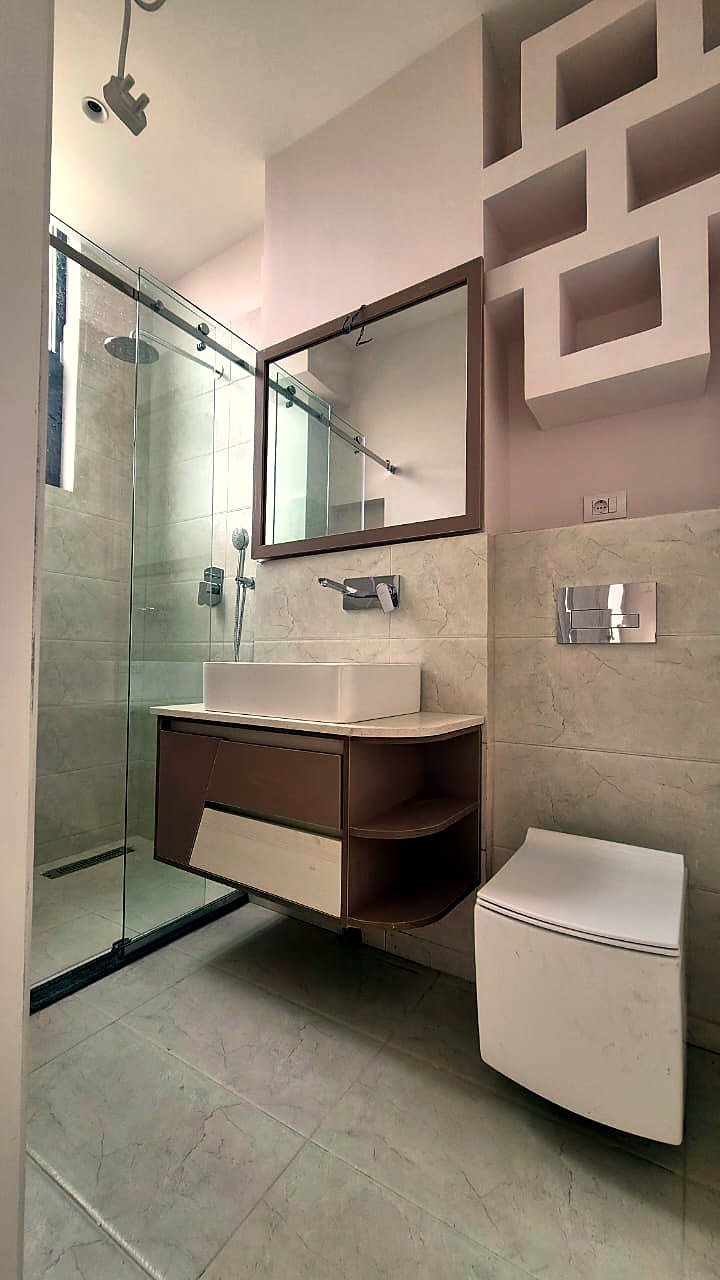
The apartment arrived unfinished from the developer. Manalé designed it, chose every material and fitting, and directed every craftsman and construction company on site, from the first wall to the final finish.