

The Practice
From bare shell to finished home, every detail in one hand
One vision carries a space from the first conversation to the last light fitting. Design, selection and making stay together.
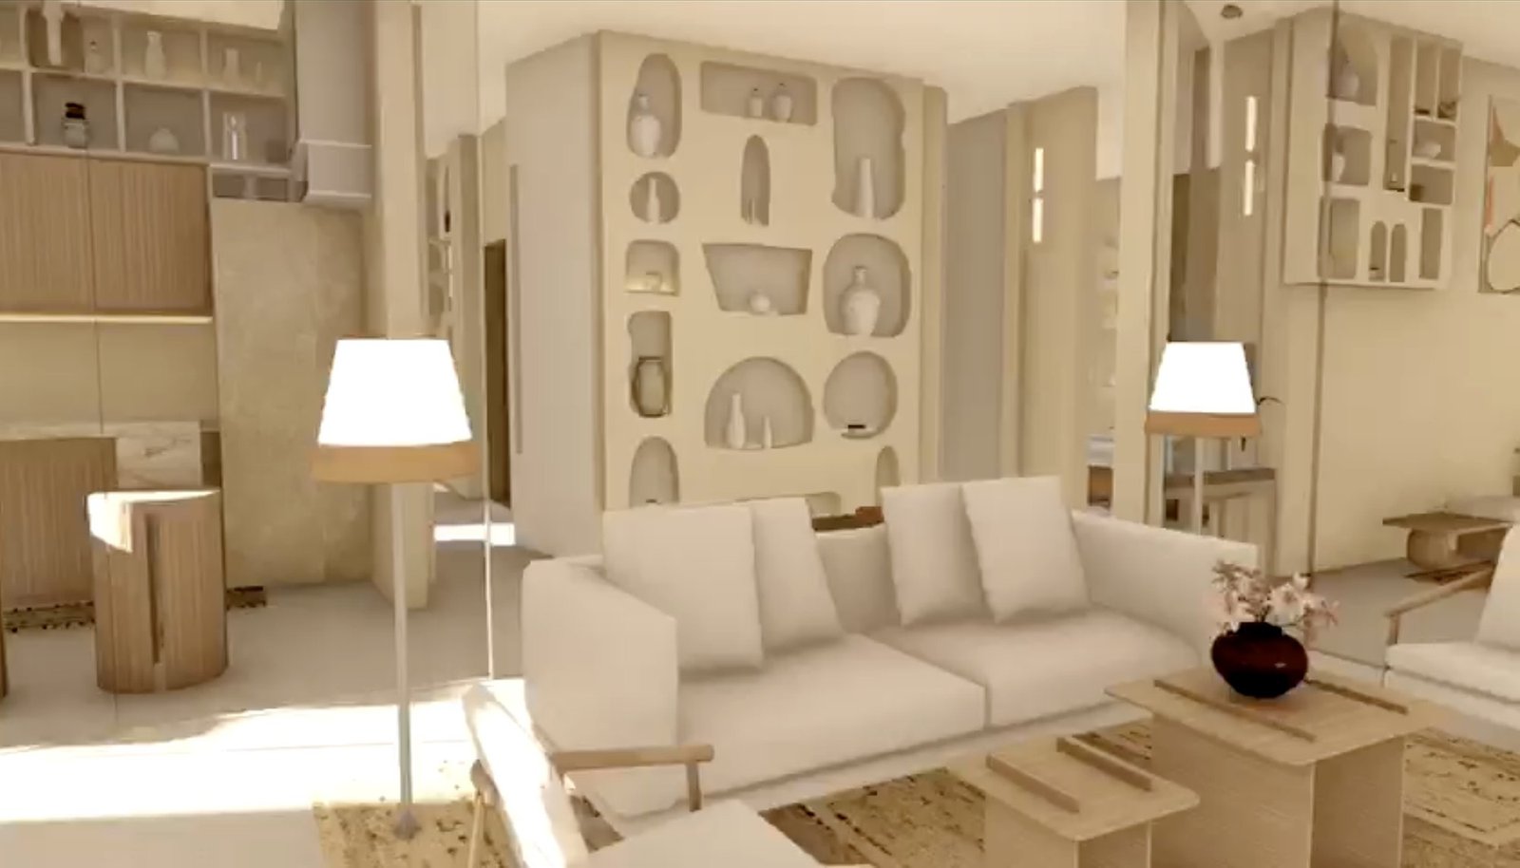
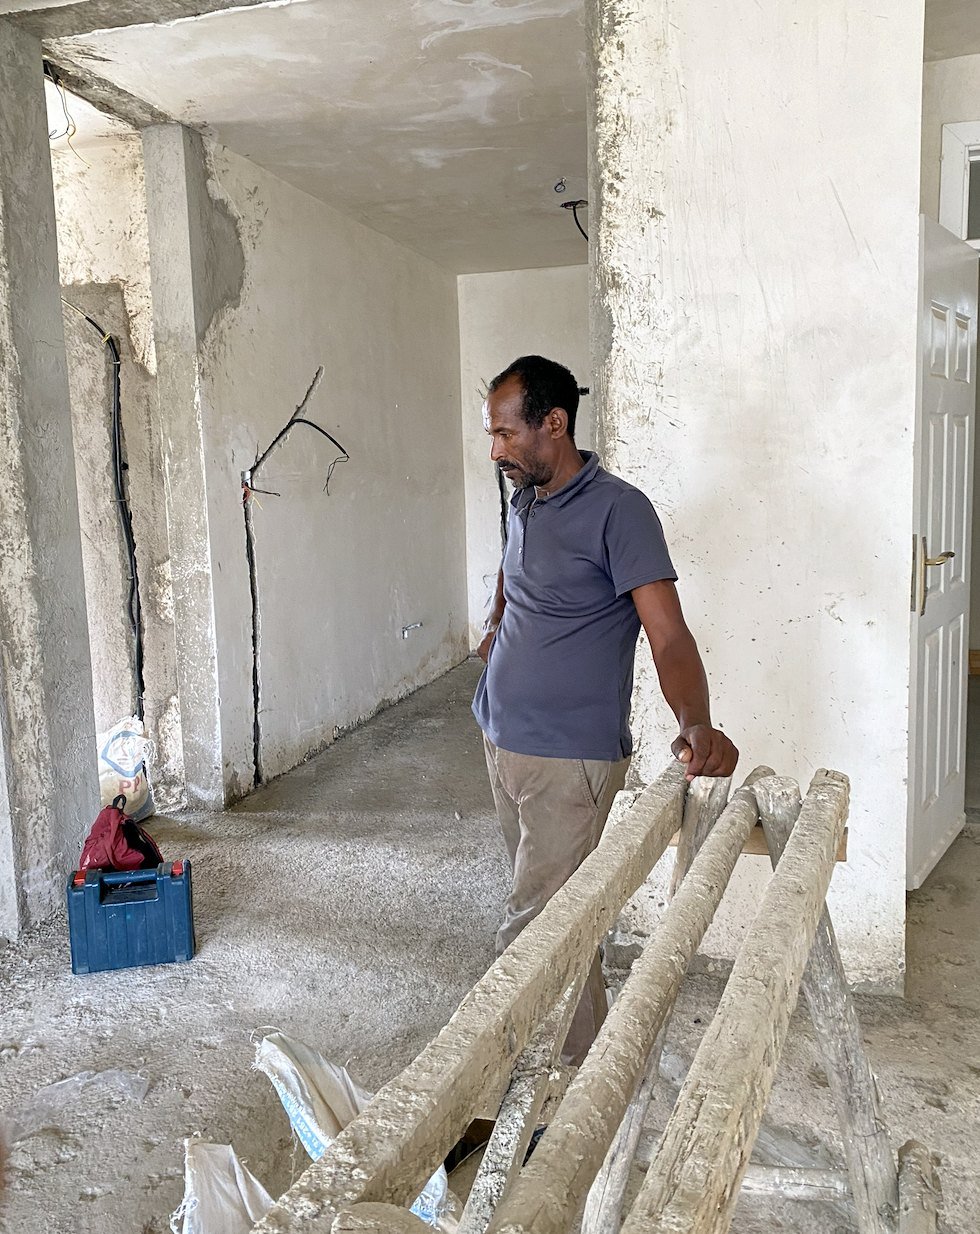
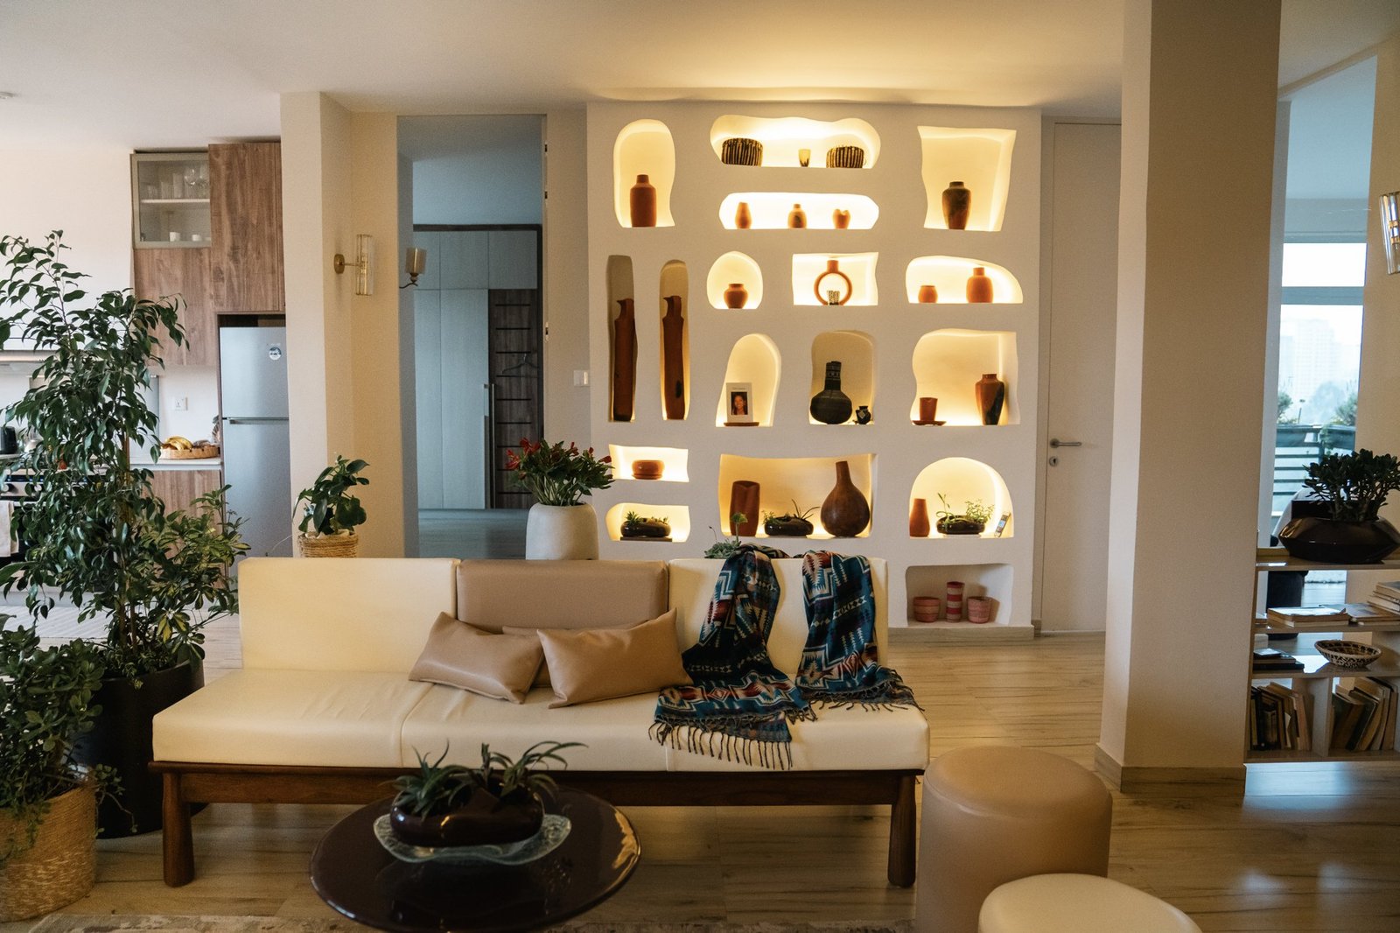
Shown: MI-MO Design Residence, from vision to home
The transformation
From bare shell to finished home
BeforeAfterMI-MO · Construction and completion, photographed from different viewpoints.
Our process
How we work
- 01
Listening
Every space begins with the people who will live in it: how they rest, gather and receive.
- 02
Design
Plans and 3D visualisations compose each room, its light and its materials, before construction begins.
- 03
Selection
Every material, fitting and piece of furniture is chosen by hand, with selected artists and artisans invited for a singular touch.
- 04
Implementation
On site, Manalé directs each craftsman, contractor and construction company, so the vision is built exactly as it was imagined.
- 05
The finished home
Styled to the last detail and handed over ready to be lived in.
What we create
What we create
Interiors
Residences composed room by room, with custom furniture, materials, light and finishing detail.
Architecture
Spatial planning and architectural interior adjustments, coordinated with engineers, builders and specialist trades.
Landscape
Gardens and rooftops planted as living rooms under the sky.
Hospitality
Restaurant and hotel interiors: gathering places designed around the experience of arriving, lingering, and returning.
The team
One vision, shaped together.
For each project, a team is formed around the vision: the lead designer, with trusted firms for construction and for furniture, working as one.