Selected Space
Penthouse
A double-height private residenceAddis Ababa, EthiopiaA comprehensive transformation of a private residence, conceived as one continuous living experience that flows from the interior to a landscaped rooftop.
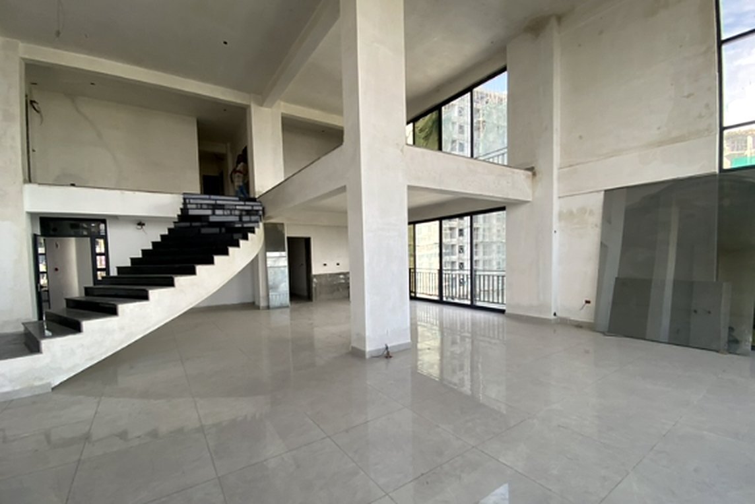
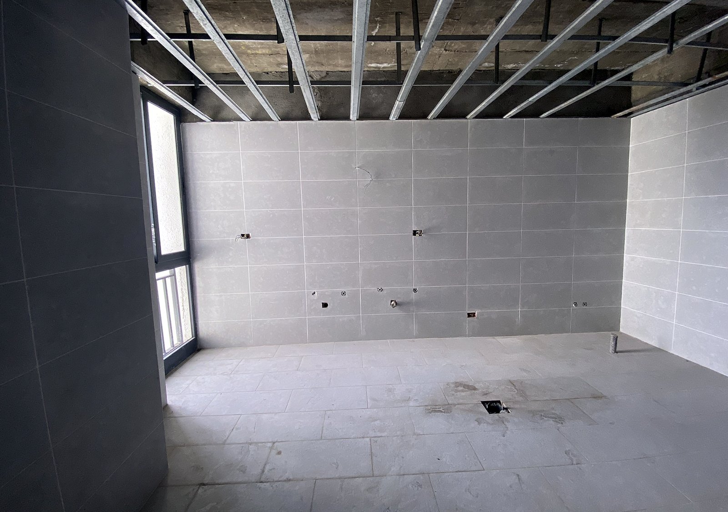
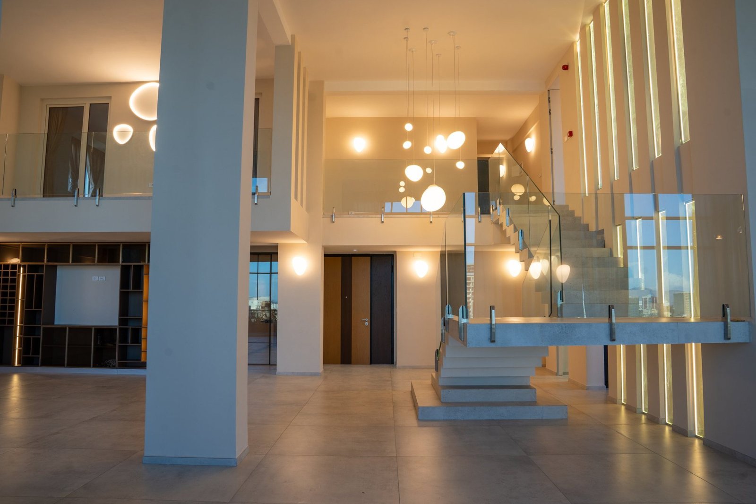
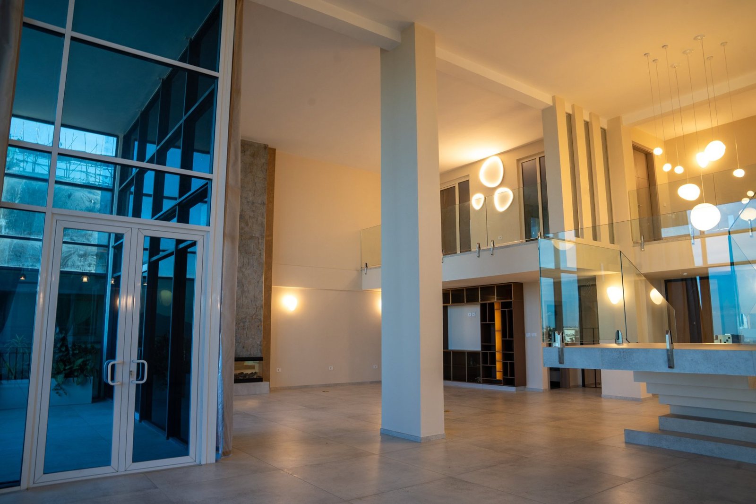
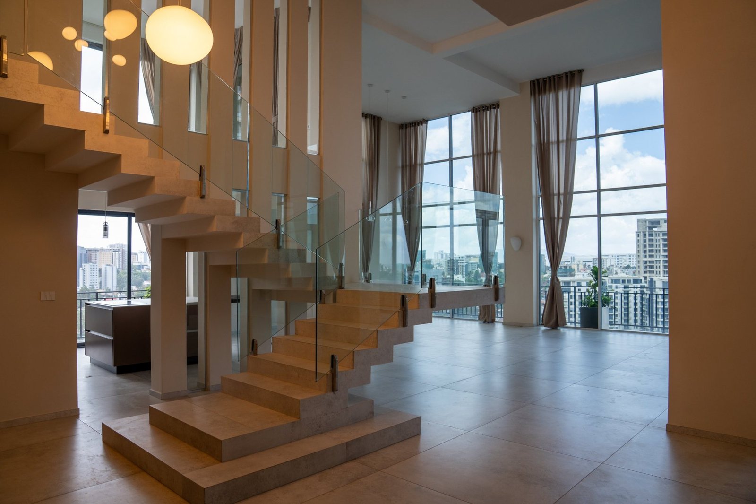
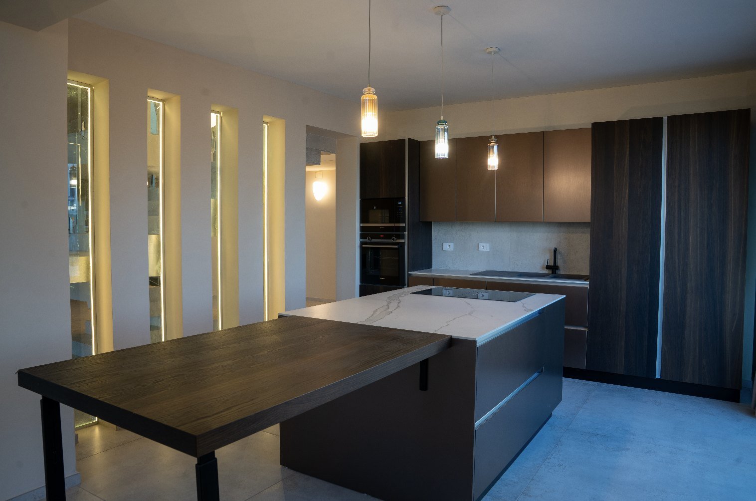
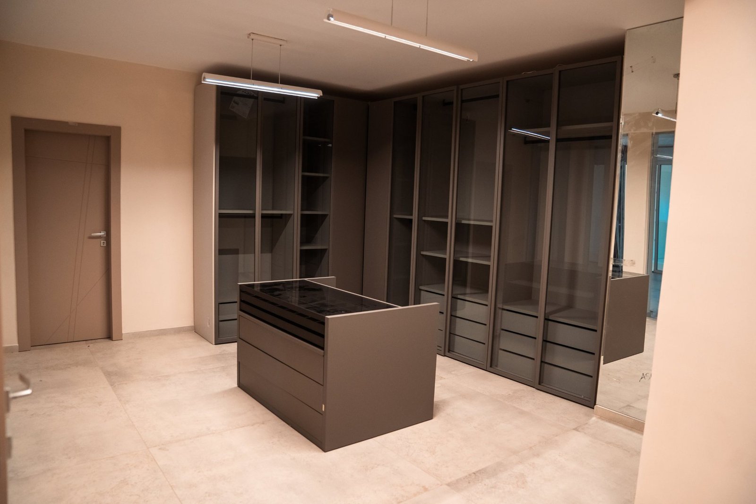
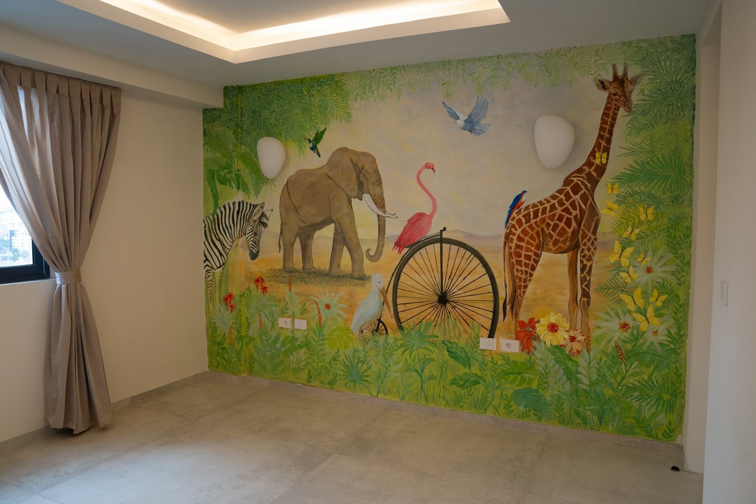
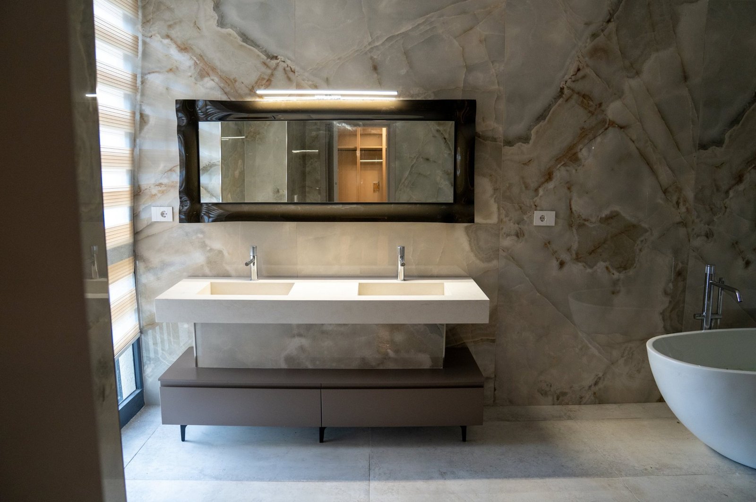
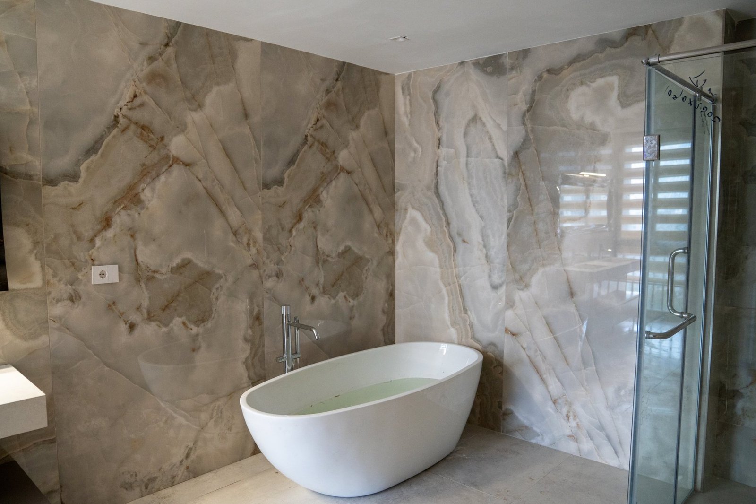
A sculptural stone staircase rises through a double-height hall, framed by glass and light. A modern kitchen, custom furniture and cabinetry, onyx-lined bathrooms and a hand-painted mural complete a home made with international sourcing and specialist trades.
The entrance hall
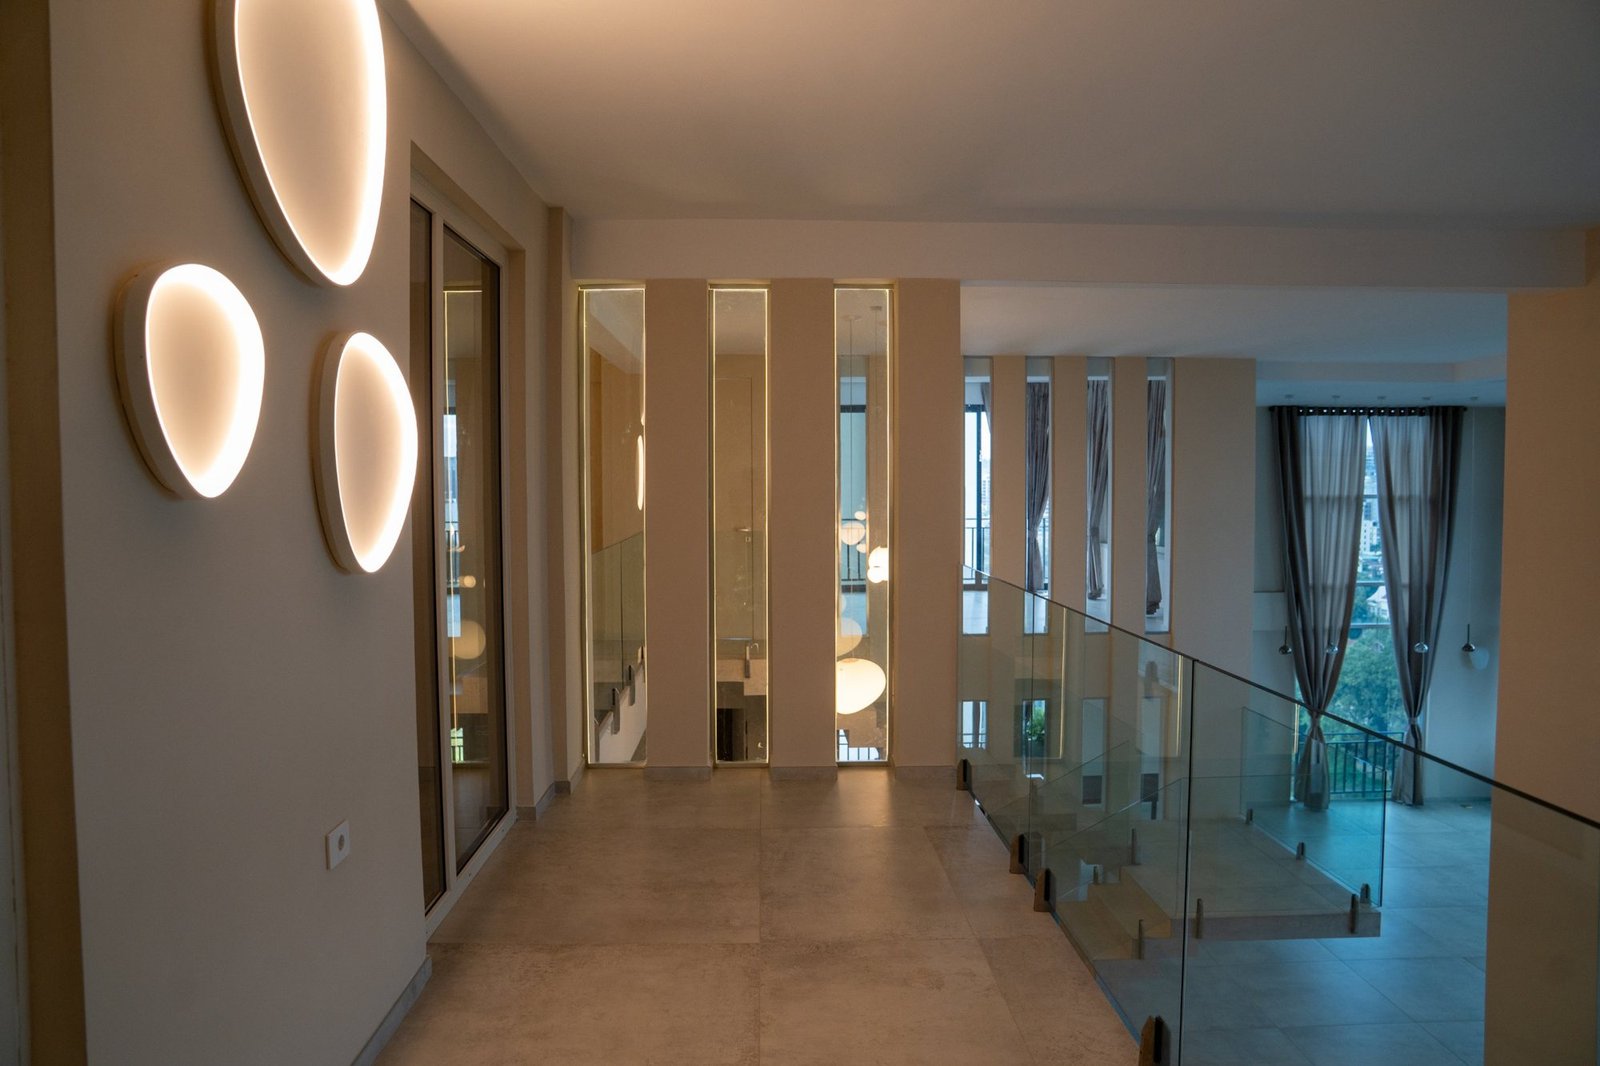
Light, rising through the home.
From the stone stair to the gallery above, every level is drawn together by glass and soft light.
Inside the residence
Inside the residence
Double-height living, a gallery of light, a modern kitchen, and private rooms of onyx, wood and quiet.

The process
From concept to completion
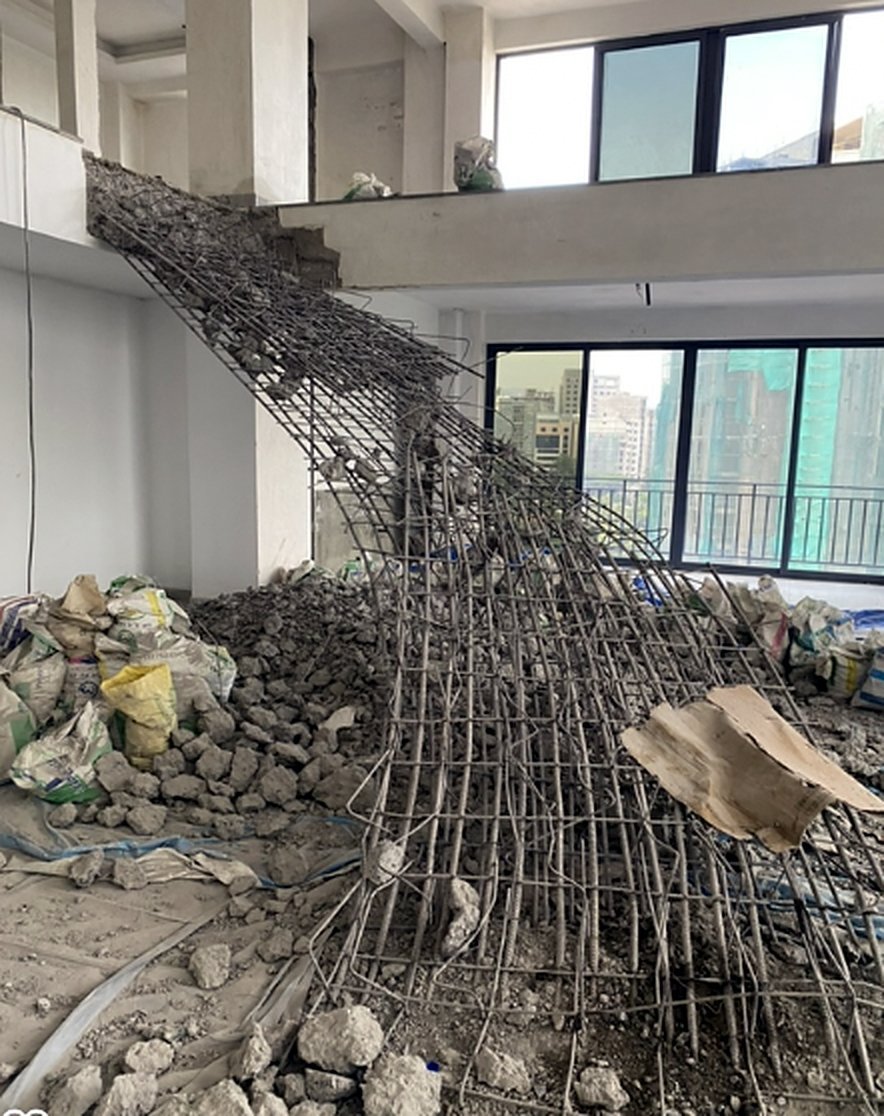
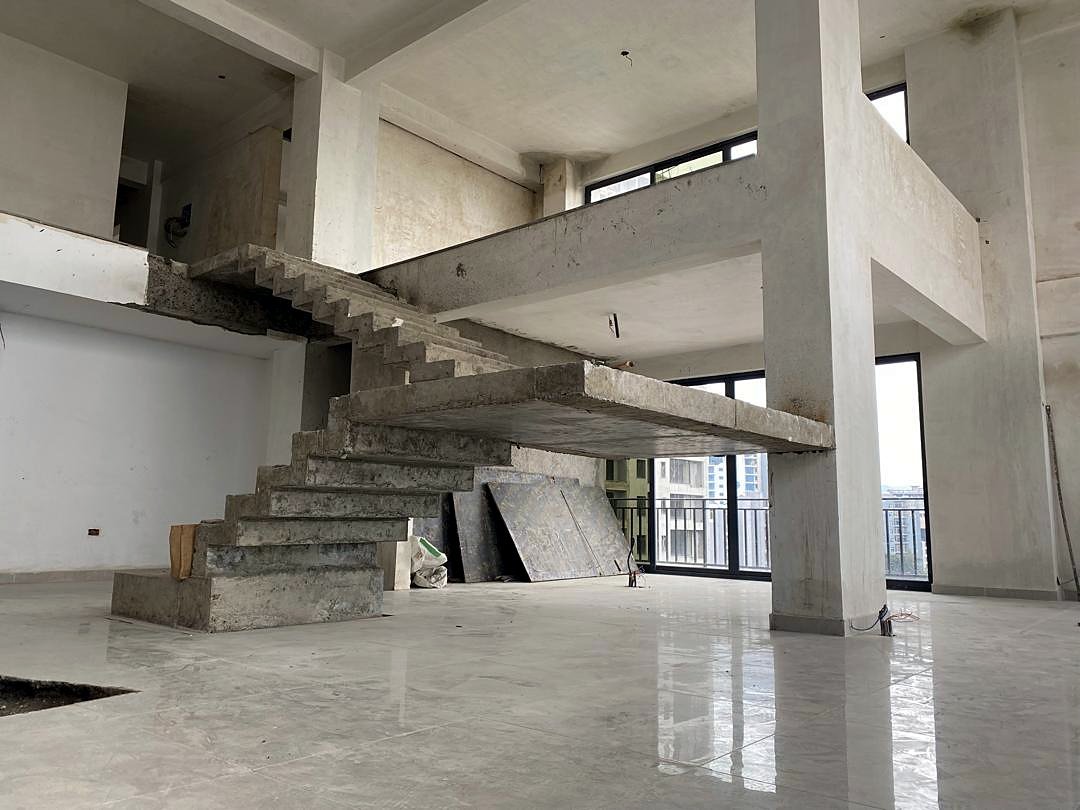
The original staircase was taken down to its steel and rebuilt as a sculptural stone stair, the heart of the new home.